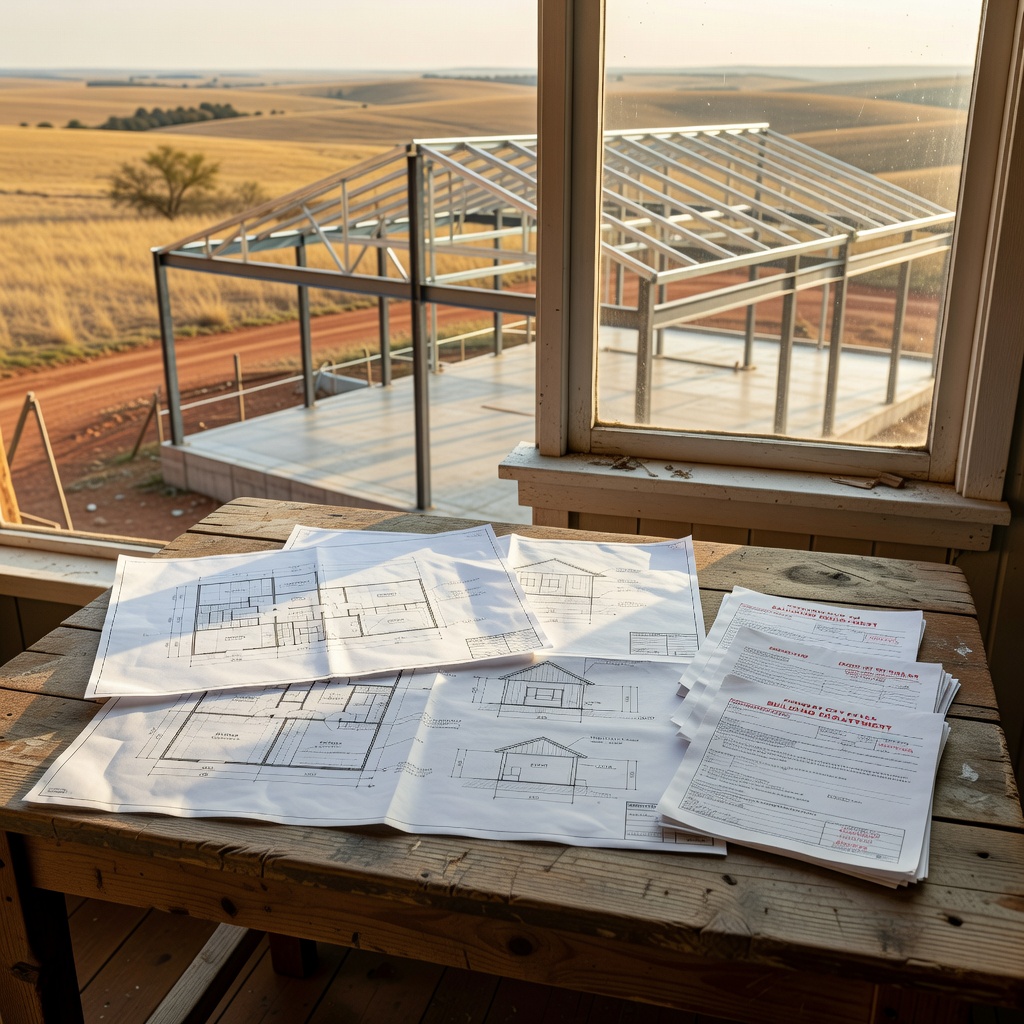
One of the most common mistakes Oklahoma buyers make is assuming the permitting process is the same everywhere in the state. It isn't. A building that requires a full plan review and multiple inspections in one county might need no permit at all in the county next door. Getting clear on your specific county's requirements before you buy materials or break ground isn't just smart, it's essential.
Do You Even Need a Permit?
In Oklahoma, permit requirements for metal buildings depend on three things: where the property is located (incorporated city vs. unincorporated county), the intended use of the building (agricultural, residential, commercial), and the size of the structure. Many rural, unincorporated areas of Oklahoma have limited or no permit requirements for agricultural buildings, meaning if you're putting up a hay barn or equipment shed on a working farm outside city limits, you may not need a permit at all.
However, don't assume. Permit requirements have tightened in many Oklahoma counties over the past decade. A quick call to your county's planning and zoning office takes five minutes and gives you a definitive answer. Ask specifically: "Do I need a permit for a [size] metal building on agricultural land in [county name]?"
Agricultural Exempt Builds vs. Permitted Residential and Commercial Structures
Oklahoma law provides a broad exemption for agricultural buildings from the state building code. If your structure is genuinely used for agriculture, equipment storage, livestock shelter, hay storage, it may qualify for this exemption in unincorporated areas. The exemption means no permit, no inspection, and no compliance with the state building code.
But the exemption has limits. Once a structure is used for residential habitation, commercial business, or is connected to public utilities in certain ways, it typically no longer qualifies. And importantly, even if a permit isn't legally required, your insurance company and your bank may require one anyway. A structure without a permit can complicate or invalidate coverage claims.
How to Find Your County's Specific Requirements
Oklahoma has 77 counties, and each one sets its own rules within the state framework. Here's how to get the right information:
- Call your county's planning, zoning, or building department directly
- Ask specifically about your parcel (have the address or legal description ready)
- Ask about setback requirements from property lines and roads
- Ask whether a licensed engineer's stamp is required on the plans
- Ask what inspections are required during and after construction
If you're building in an incorporated city or town, contact the city's building department instead of the county. City codes are typically more stringent.
Foundation Requirements, Setback Rules, and Plan Reviews
Even where permits are required, the depth of review varies. Some counties only require a basic site plan showing the building location relative to property lines. Others require full architectural and structural drawings stamped by a licensed Oklahoma engineer. The more your project looks like a commercial or residential building (as opposed to a farm outbuilding), the more likely you are to face a full plan review.
Setback rules, how far your building must be from property lines, roads, and other structures, are almost universally enforced, even in rural areas. Violating setbacks can result in forced removal of the structure. Always confirm setbacks before you pour concrete.
How Engineer-Stamped Drawings Affect Your Timeline
If your county requires engineer-stamped drawings, plan for additional lead time. A licensed Oklahoma structural engineer typically charges $500–$2,500 to review and stamp metal building plans, depending on complexity. Reputable metal building suppliers often have engineering packages ready for their standard building designs, which significantly reduces both cost and turnaround time. When you request a quote, ask whether engineer-stamped plans are included or available.
Common Permit Mistakes That Delay Projects
- Submitting plans without required engineer stamps
- Starting construction before permit approval
- Failing to schedule required framing or foundation inspections
- Building too close to a property line or road right-of-way
- Using building plans not certified for Oklahoma wind loads
- Not disclosing the building will have a residential component when it does
What to Ask Your Metal Building Company About Permit Support
A quality metal building supplier should be able to provide engineered drawings for permit submission, help you identify your county's requirements, and flag any common compliance issues before you're deep into the process. Ask directly: "Do you provide permit-ready engineering drawings? Are they stamped by a licensed Oklahoma engineer?" If the answer is no or vague, factor in the cost of getting those drawings independently.
OK Steel provides permit support as part of our standard process. We've built across Oklahoma for years and know the county-by-county landscape. If you're not sure what your county requires, our team can help you figure it out before you spend a dollar on materials.
